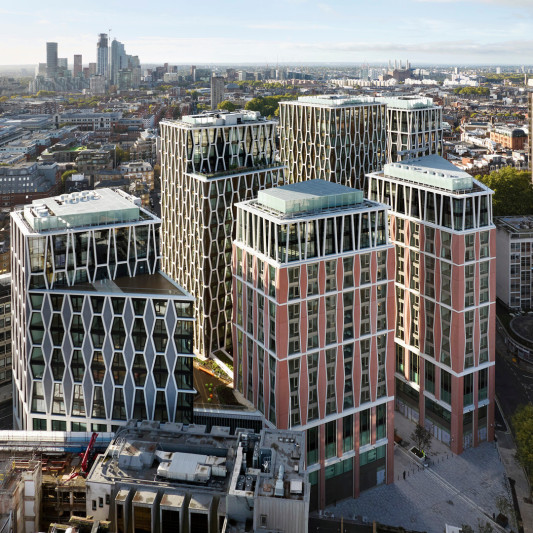
Squire & Partners' masterplan for the former St John's Wood Barracks creates an exemplary residential community oriented to family lifestyle. Spanning 5.5 acres, the development offers a new address in a peaceful enclave of St John's Wood in the heart of North London. Delivering 120 homes, the former cavalry headquarters has been reimagined as St John's Wood Square, an elegant, contemporary interpretation that reconnects the development to London's grand Victorian and Georgian character with refined detailing.
The Grade II-listed Riding School, a building that once served the King's Troop Royal Horse Artillery, has been retained, while apartment buildings establish a classical arrangement along three sides of the square, with a long linear garden to the south providing vibrant greenery, animated by retail amenities along Queen's Terrace that define the fourth side.
Client St John's Wood Square Ltd
Landscape Consultant Andy Sturgeon
Listed Building Architect WilkinsonEyre
Planning Consultant DP9
Project Manager EC Harris
Services Atelier Ten
Structure Robert Bird Group
Status On site
Design
The design language is contemporary whilst respecting the vernacular of the St John's Wood Conservation Area. Traditional materials such as London Stock brick and natural stone complement existing buildings, whilst modern detailing redefines the development in its context. References to the King's Troop cavalry add richness to the façade, with perforated twisting metal balustrades referencing the leather straps once used in the cavalry's horse tack, transforming functional elements into expressions of local history.