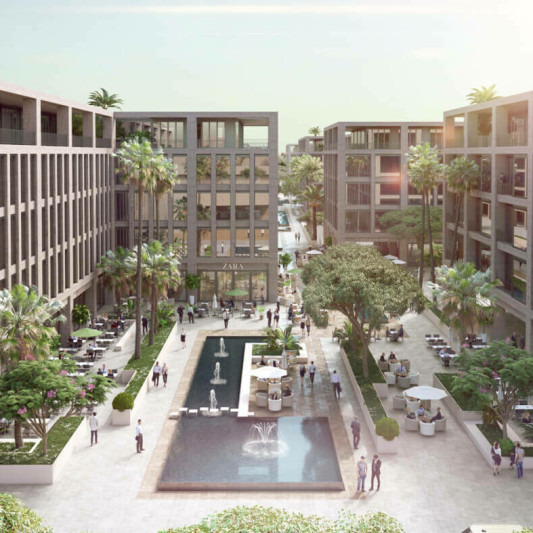
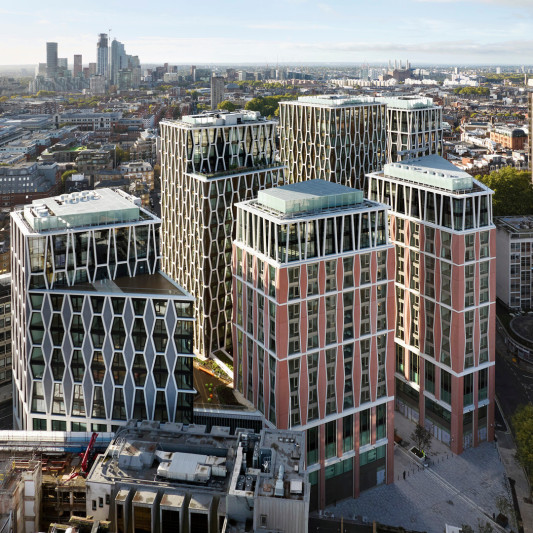
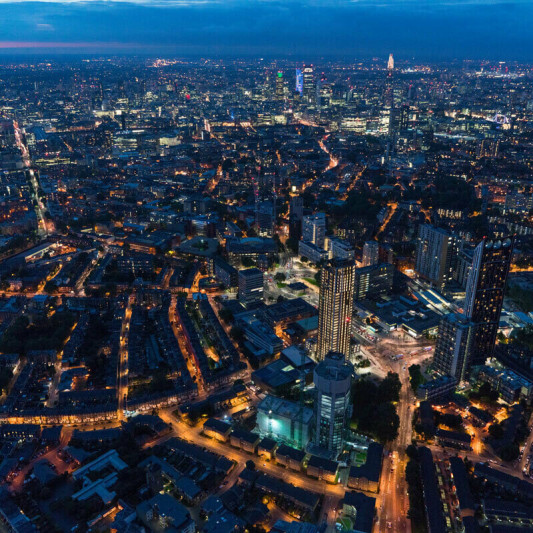
Squire & Partners has designed the masterplan for the redevelopment of Slough Central in Buckinghamshire, for client ADIA and development manager British Land. Proposals will create a diverse mix of uses with enhanced public realm to provide a renewed vibrancy to the heart of Slough’s growing town. Drawing on its heritage and culture, the masterplan will invigorate the town centre, responding to its changing demands.
The site comprises a 1970s shopping centre, ancillary buildings and multistorey car park structures that diminish the connectivity and historic character of the high street and disrupt pedestrian desire lines to key public transport hubs. Designs reimagine the site to provide private and affordable residential and retail accommodation interspersed with public routes, squares and parks to create a permeable and sustainable ‘ten-minute town’.
A new Town Square at the west of the site responds to the existing neighbouring civic buildings, including Slough’s library and cultural centre - The Curve, and the listed local church to create a welcoming destination to the town from the train station. Careful massing creates vistas that visually connect this existing historic piece of the town with the surrounding streetscape. The new buildings surrounding the square will animate the street level with ground floor flexible and retail uses spilling out into the space.
The masterplan is divided up into character areas including the Town Centre, High Street, Residential Neighbourhood and Wellington Street – each with a distinct character that responds to its surrounding context. Designed to respond to the character areas, public spaces such as an Urban Park, Heart Space and Local Square are intended as gathering, socialising and play spaces for the community and create routes through the site, encouraging sustainable travel within the town.
Building heights taper from the west of the masterplan to the east, responding sensitively to the immediate and wider townscape context. Up to 1,600 sustainable new homes will create residential accommodation for the growing population of Slough, whilst creating a new destination which provides long term sustainability and vitality to the town centre, with well designed buildings and urban spaces that will create the foundations for healthy and active lifestyles.
Client ADIA
Development Manager British Land
Architect Squire & Partners
Landscape Gillespies
Civils & Infrastructure Arup
Mechanical & Electrical and Access Hoare Lea
Planning Consultant Gerald Eve
Project Manager Gardiner & Theobald LLP
Status Planning consent 2022