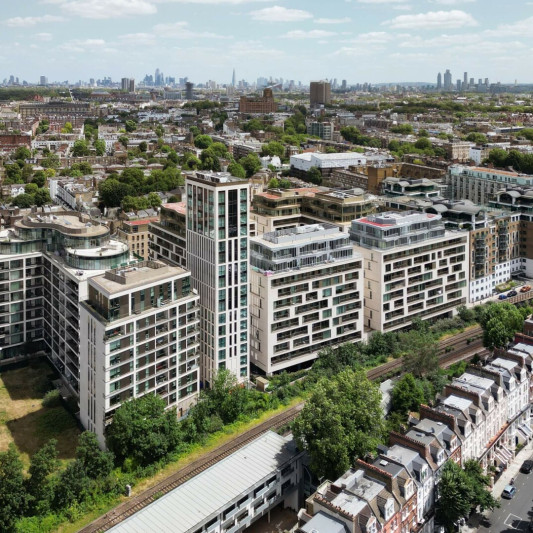
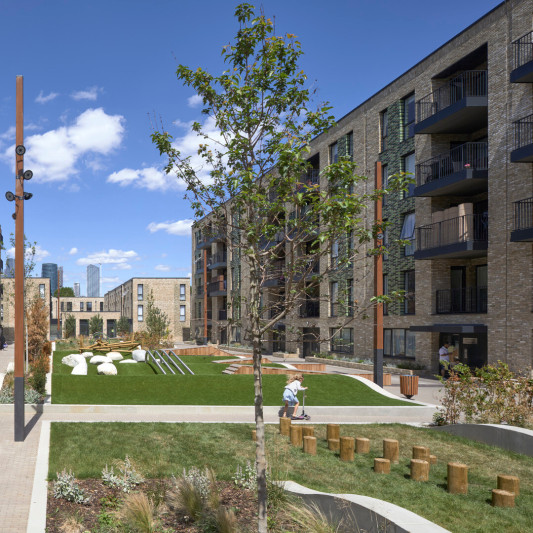
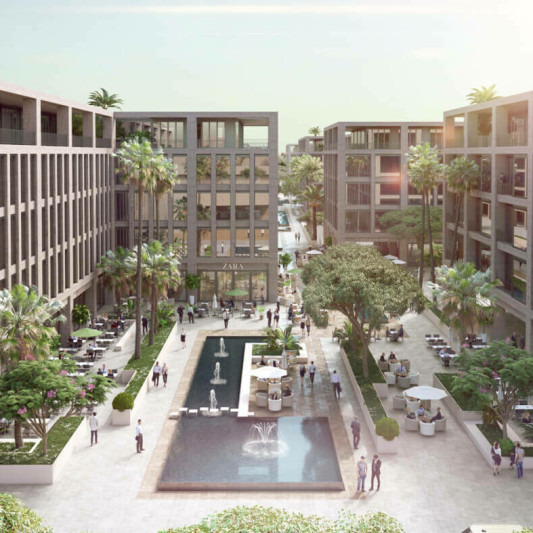
The Perfume Factory proposal creates a vibrant, mixed use development on the site of the former Elizabeth Arden factory in North Acton. Designs retain an element of the Art Deco factory, which is used as a driving influence for the overall scheme.
534 homes are provided in a series of new buildings including mews houses, courtyards and two slender towers, the tallest of which rises to 33 storeys. Each tower is conceived as an object referencing the shape and materiality of a perfume bottle, with design details inspired by Art Deco detailing and craftsmanship such as projecting curved balconies and metallic horizontal spandrels. A cantilevered top floor provides an elegant bottle top which provides shelter for a high level communal residents terrace.
The proposals incorporate a variety of uses ranging from creative commercial, cafes/restaurants, nursery, retail and resident facilities which aim to foster a self-supporting community. A generously proportioned public realm includes a landscaped open space connecting the various functions, which includes a series of pavilions providing opportunities for users to interact socially.
Client Essential Living
Landscape Consultant LDA Design
Planning Consultant CGMS
Services AECOM
Structure Robert Bird Group
Transport Consultant Peter Brett Associates
Status Planning consent February 2016