After 16 years in King’s Cross, Squire & Partners purchased a dilapidated Edwardian department store to become the practice's new home. The Department Store has been ambitiously reimagined, revealing the existing fabric and allowing layers of history to inform respectful interventions.
Collaborating with over 50 craftspeople and furniture makers, the restored and extended building provides an exciting array of work and event spaces for the various design disciplines within the practice, and a series of further creative and retail units including a roastery for Volcano Coffee, a record shop for Brixton based Pure Vinyl, a community Post Office and Canova Hall, an independent restaurant and bar.
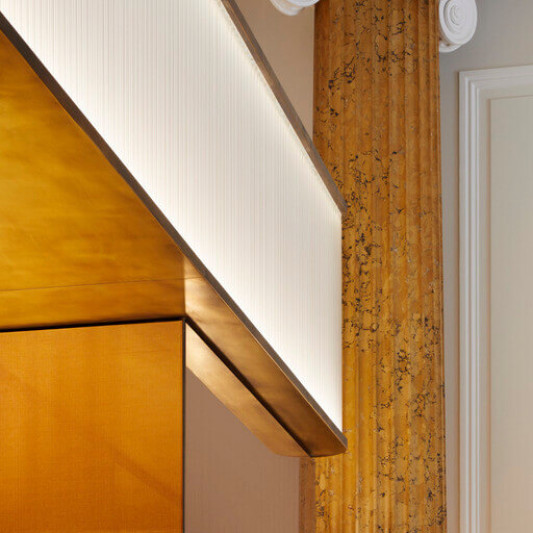
Stripping the building back to its raw state revealed a decayed grandeur and an extraordinary commitment to craft and detail by the original artisans of the day. The practice sought to reveal and highlight these elements – in their found state – as well as exposing remnants left by more recent inhabitants, whilst adding a series of sensitive contemporary interventions in order to repurpose the building as an inspiring modern workspace.
Client Squire & Partners
Architect Squire & Partners
Contractor Stoneforce
Planning Consultant Jon Dingle Ltd
Cost Consultant Colliers
M&E Engineer DSA Engineering
Structural Engineer Davies Maguire
Oak Frame Carpenter Oak
Photography James Jones
Landscape concept Marcus Barnett Studio
Landscape delivery CGLA


History
Inspired by the opulence of the original Bon Marché in Paris, a local Brixton businessman James Smith embarked on creating an unrivalled shopping destination in Brixton, which would also be the first steel framed building in the UK. Following its success, a Ferndale Road annex named Toplin House was added in 1906 to provide two additional floors of retail. Underground tunnels linked Toplin House to the main store – one for men, another for women.
After almost 50 years as a retail destination, and a brief stint as a bomb shelter during World War II, Toplin House was sold in 1955 and converted into offices. Along with a collection of adjacent buildings, it was used by a variety of occupiers including the British Refugee Council until 2012 when the site fell vacant and was inhabited by squatters who left their own legacy of street-inspired artwork.
Squire & Partners purchased the largely derelict Toplin House in 2015, as well as a family of buildings along Ferndale Road including a former horse and cart Fire Station.


Reactivating the high street
Incrementally added shopfronts and layers of paint were removed to reveal original brickwork, stone, marble and terracotta. Metal framed Crittall windows were restored wherever possible, or replaced to match the original.
A continuous run of monochrome herringbone tiles define the perimeter of the development, animating the street and providing a hint of the crafted interior within. A high level illuminated sign at second floor announces The Department Store from Brixton Road.


The original 111 year old mahogany and teak parquet flooring, a grand tiled central staircase, a series of cast iron radiators and a remarkable patina of colours which document the building’s history have been meticulously preserved. A series of voids were cut through the building to create dramatic volumes, and provide vistas between levels.
The office floors offered the opportunity to reveal the many facets of design undertaken by the practice and expose the process of craft and making. Project areas are designed to act as evolving ‘concessions’ - showcases to the process of design and development. Models, prototypes and explorations document and celebrate a projects journey from concept to realisation. Multiple areas for presentation can be found throughout the office with display cases, shelving, libraries for materials and books, models and explorative studies.


Drone, aerial