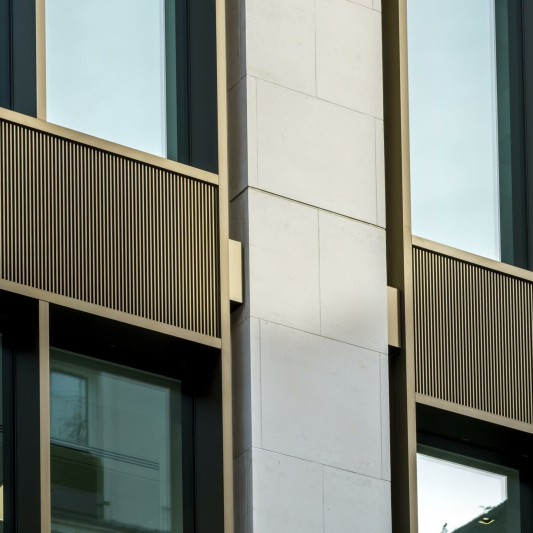
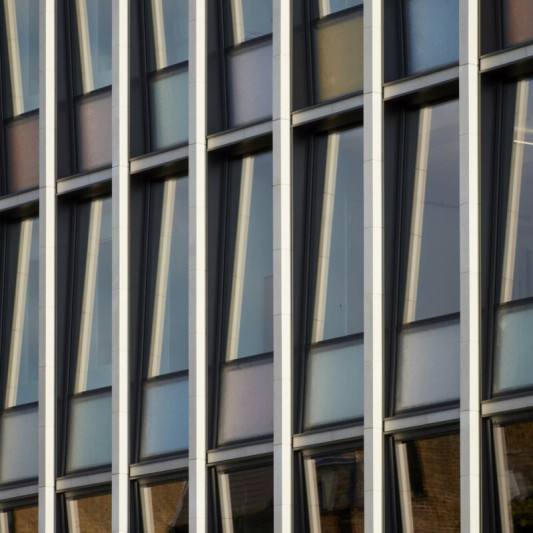
This interior design project included the restoration and refurbishment of an original Grade II-listed Victorian building in Mayfair.
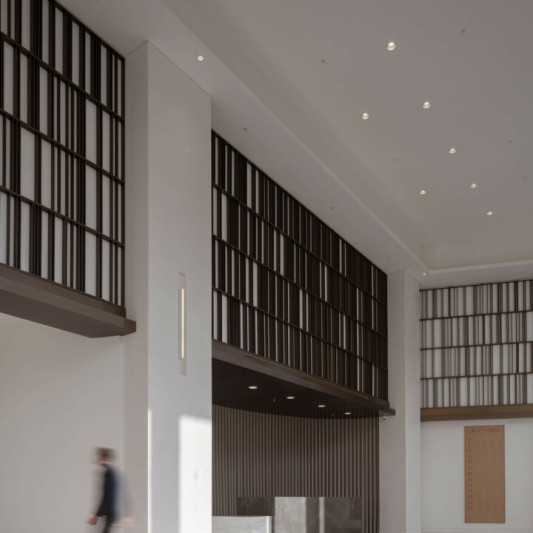
The client sought a distinctly British identity for their London headquarters, and in particular to draw on the history and character of the location. Accommodation consists of an office suite for the Chairman, four floors of flexible office space, and a hotel-style shared lounge at ground floor, flanked on two sides by courtyard gardens filled with indigenous British plants.
Client Urban Velvet (Client Representatives and Design Advisors)
Historical Consultant Paul Velluet
Landscape Consultant Kim Wilkie
Planning Consultant Gerald Eve
Services Watkins Payne
Photography Will Pryce
Status Completed 2011


Squire & Partners used an approach that took inspiration from the existing building, which displayed a rich mix of decorative elements such as Romanesque details to mouldings, ornate floral motifs in wrought iron and more structured geometric patterns on façade brickwork and floor tiles.
Bespoke timber cabinetry, furniture and fittings carry through these traditional elements at ground floor, while upper office floors have been designed to incorporate more modern elements, introducing a balance to the traditional aesthetic.