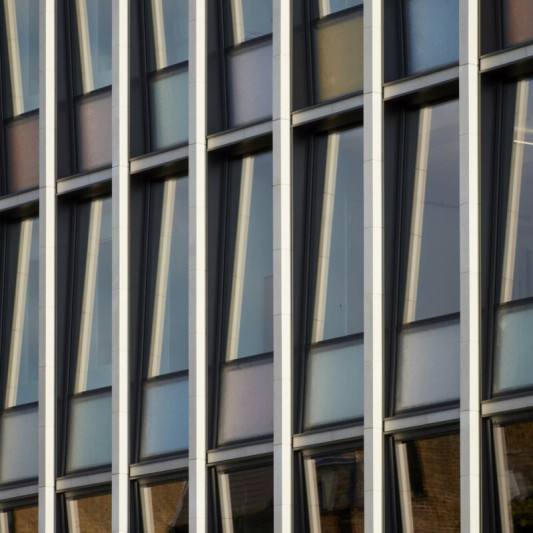
Squire and Partners won a limited competition to design this building, which functions as both a headquarters and an icon for the Reiss brand. The building incorporates three storeys of offices, cutting rooms and design studios, a further floor for corporate meeting rooms and David Reiss’s office, and a luxury penthouse flat. At ground level, a flagship store over two levels is directly overlooked by the shoppers passing down Oxford Street.
The façade consists of a double-glazed glass layer behind an acrylic screen with a complex machined profile. Solid panels of acrylic are cut away by large vertical gauges of varying width and depth, within which are etched even finer vertical striations. The abstract effect is similar to that of a bar code but when viewed obliquely takes on the shimmering quality of a sheet of silk.
Client Reiss Ltd
Façade subcontractor Tuchschmid
Planning Consultant The London Planning Practice
Services Hilson Moran
Spatial Design Collective d-raw associates
Structure Fluid Structures
Photography Will Pryce
Status Completed 2008