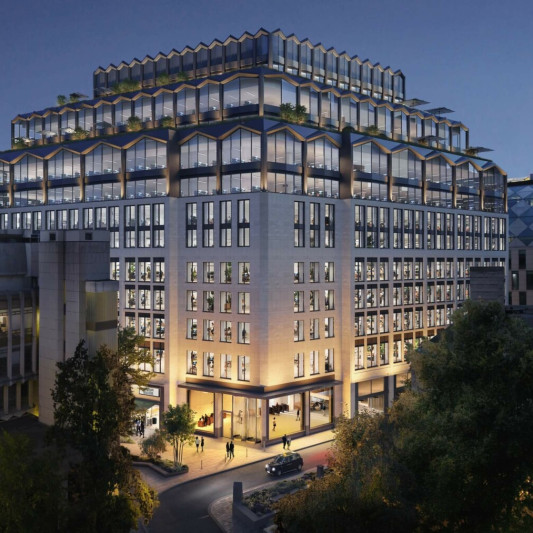
Formerly the Financial Times HQ, the transformation of One Southwark Bridge into a new campus for global marketing and communications network WPP included façade concept design by Squire & Partners, sensitively retrofitting its dated exterior into a new, lightweight thermally-efficient façade.
Working closely with BDG Architecture + Design (BDG), part of the WPP group, the 1980s building – which had been empty since the Financial Times vacated in 2019 – has been reworked to improve its external appearance and environmental performance, reinvigorating it with a new lease of life.
Client WPP
Façade Concept Design Squire & Partners
Architect and Lead Interior Designer BDG Architecture + Design
Amenity Spaces Concept Design Universal Design Studio
Structural Engineer Webb Yates
M&E Consultant HDR
Quantity Surveyor Quantem
Main Contractor Structure Tone
Status Completed 2025
BREEAM Outstanding: an accreditation level awarded to less than 1% of refurbishment projects


The dated facades were removed and the building was stripped back to the existing concrete and steel structure. A new lightweight, thermally-efficient façade now wraps the building, developed in partnership with BDG in line with Southwark Borough Council’s “Greener Building” policy. The building has achieved BREEAM Outstanding – an accreditation level awarded to less than 1% of refurbishment projects.


Materials
The lower levels of the building are clad in textured glass reinforced concrete (GRC) panels inspired by the rise and fall of the nearby river and the rough stony, silty deposits left behind on the riverbank. Further up the building, dark bronze, perforated aluminium fins create a striking, slick aesthetic while also responding to the orientation of the building, bringing different levels of solar shade across each elevation.
In several locations, fins are strategically removed to create “picture windows” which capture framed views and increase natural daylight to the interior. A blue saw-tooth roof crowns the building, taking inspiration from a historic printworks factory on site, while concealing the M&E plant on the roof from street level.


Public Realm
Squire & Partners developed a public realm strategy to redesign the landscape surrounding the building to make it accessible for all and reconnect the building to the surrounding streets. The north elevation of the existing building has been cut back at ground level to widen the river path and is further activated with the introduction of a new public café. The full building perimeter is now accessible, with a courtyard garden to the east ensuring all sides of the building have a prominent identity and use.


“It’s been a great pleasure to collaborate with BDG and WPP on the reimagining of the old FT – transforming a dated icon into a new, contemporary campus. Our ambition was to work with what was already there: retaining and extending the existing structure, while enabling every element of the fabric to perform better. By optimising daylight, carefully controlling views, introducing shading and maximising the harnessing of solar power, we were able to celebrate the building’s robust character. The vision also opens up a new public realm around Southwark Bridge, with enhanced riverside routes, creating a renewed presence for the former FT: a new campus for a new chapter. A new FT, a new comment!”