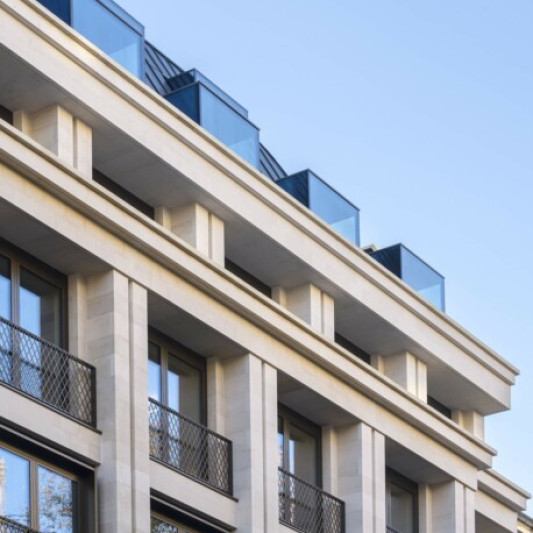
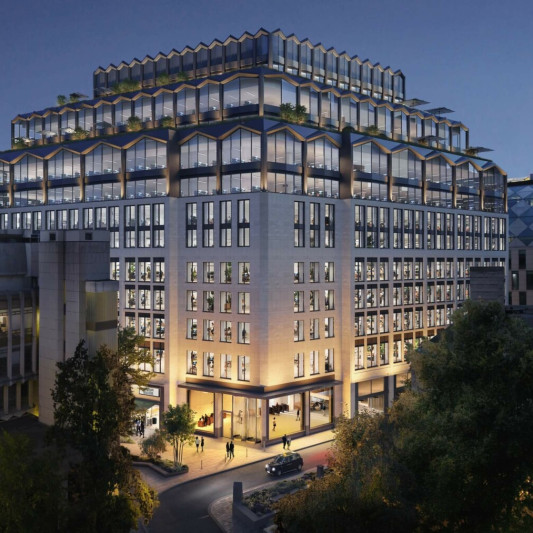
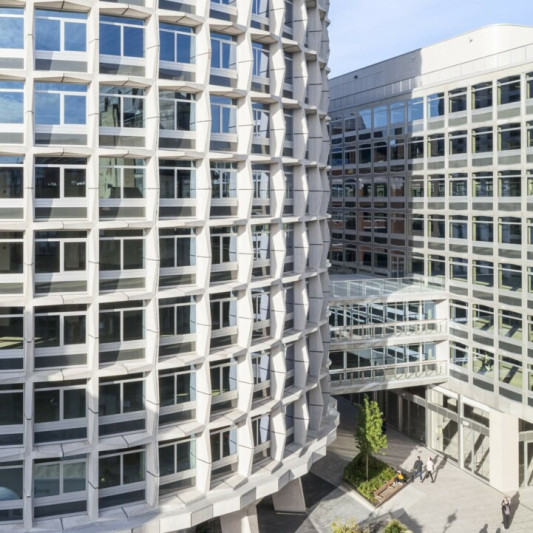
This project involved a comprehensive review of three adjacent sites in Notting Hill Gate, with proposals to refurbish and extend the existing building stock to provide over 87,000 sqft of new modern office and retail spaces.
Squire & Partners’ designs respect the prevalent 1950s international style – a key component of the local character and history of Notting Hill Gate – and aim to sensitively integrate new and existing built elements.
A family of contemporary stone framed buildings featuring chamfered windows and prominent upper floors underline the strong horizontal emphasis of the existing streetscape, which includes the RIBA Award winning brutalist Czech and Slovak embassies.
Animation is introduced through a series of coloured bands inspired by Kensington Gardens, Holland Park and Portabello Market, as well as the more decorative architecture of nearby Leighton House and Debenham House.
In order to bring some of the vibrancies of Portobello Market and Hillgate Village into Notting Hill Gate, we used the eclectic colour palette from the houses behind the site to inform that of the glass panels on the South Block.
Client Frogmore Estates
Structural Engineer Elliott Wood
M&E Consultant Peter Deer and Associates
Planning Consultant Gerald Eve
Quantity Surveyor Quantem Consulting
Contractor Iconic
Status Completed 2019