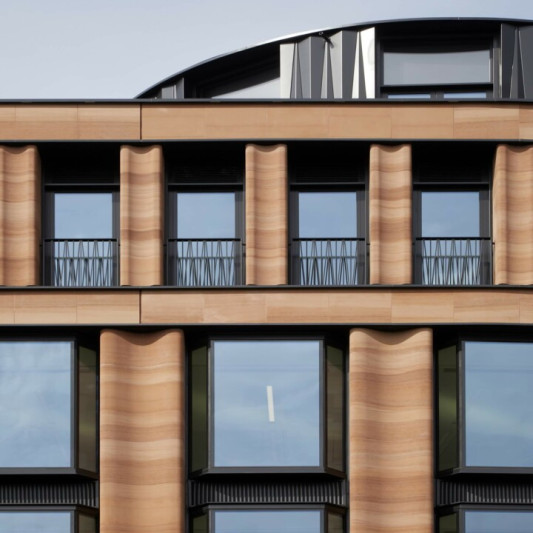
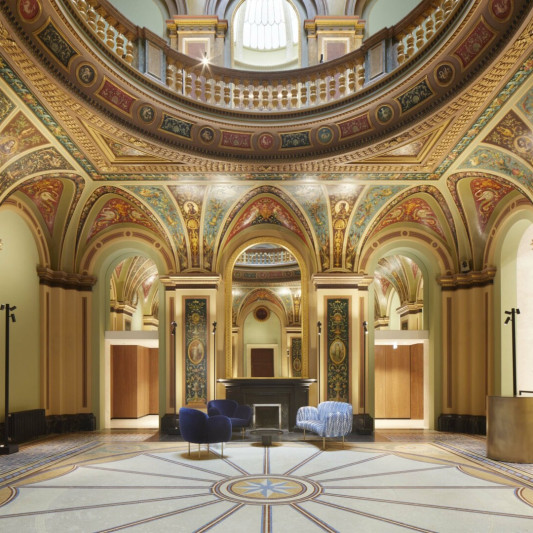
Located on a prestigious site on the south east corner of Hanover Square, the 91,000 sq ft new mixed use development consists of residential, office and retail uses.
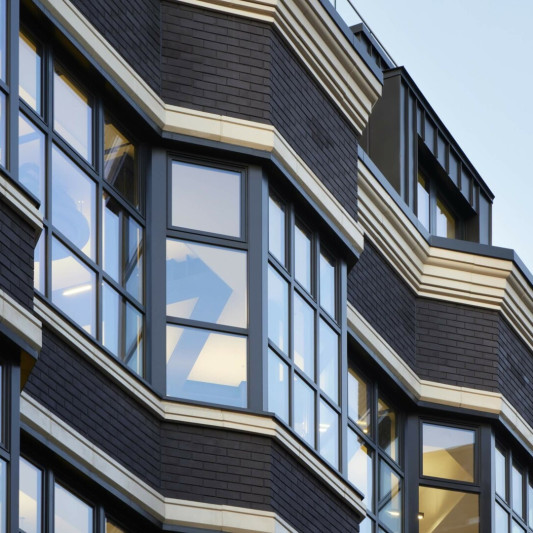
The design expresses the traditional plot width of its immediate locale, and relates to the scale and materiality of the context at Hanover Square. Largely constructed from a dark grey/black brick, the facades are punctuated with deep window reveals lined with white marble, with additional shading provided by vertical bronze fins.
The development is designed as an exemplar sustainable building which makes use of renewable energy to limit the use of energy internally, and controls energy gains from external sources. Overall the development was expected to provide 18% Co2 savings when measured against the 2006 Building Regulations Part L2A of the time.
Client Mitsui Fudosan with Stanhope
Construction Manager MACE
Planning Consultant DP9
Services AECOM
Structure Ramboll UK
Photography Hufton + Crow
Status Completed 2012