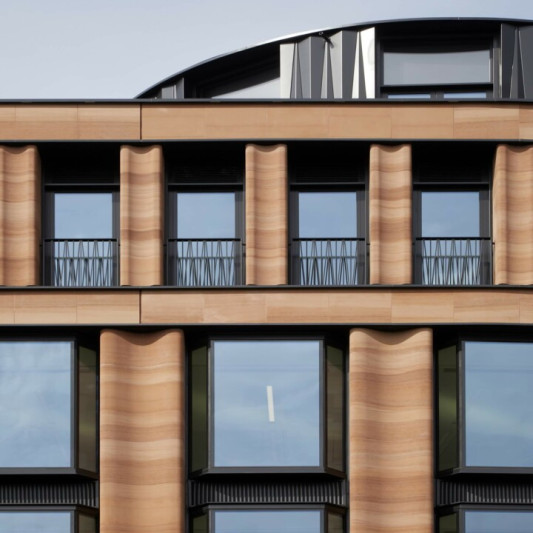
Two 1950s buildings, formerly home to client Delancey, were demolished to make way for a new £34m headquarters and luxury residential building. The site is in one of London’s most prestigious squares just north of Oxford Street.
Seven floors of office space are provided, plus two floors of serviced apartments and penthouses – set back from the main building line and expressed as glazed pavilions.
The main north-facing facade balances solid and glazed elements. On the south side, facing a mews, brick and limestone panels with solar shading baffle the sun as well as reflecting the more informal character of the mews.
Client Delancey
Contractor HBG Construction Ltd
Planning Consultant Gerald Eve
Services Arup
Structure Arup
Status Completed 2008