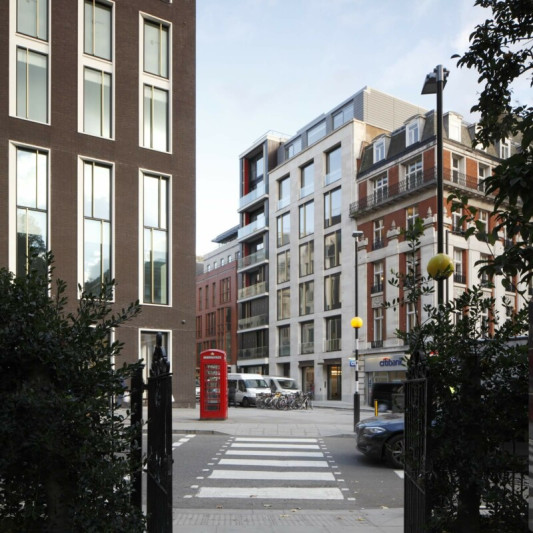
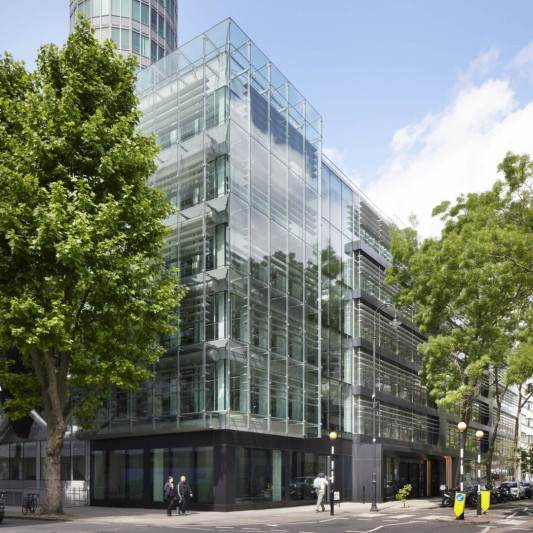
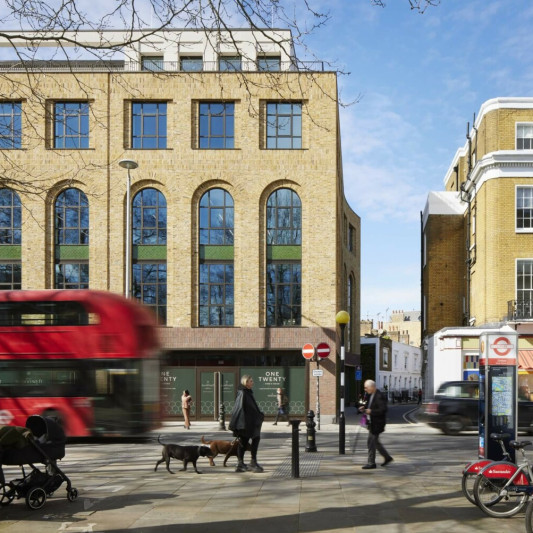
Squire & Partners' refurbishment and extension of the existing 14 St John's Lane office building for Elsa St. John's Lane Limited represents a dynamic transformation, turning it into a vibrant and contemporary mixed-use development.
Occupying the prominent corner of St John's Lane and Albion Place, the scheme sits at the heart of Clerkenwell's renowned design district, delivering over 22,000 sqft of intelligently designed, flexible office and retail space, supported by excellent end-of-journey facilities and outdoor terraces. Close to the Grade I listed St John's Gate and within Clerkenwell Green Conservation Area, the outdated 1990s building forms a historic ensemble with its neighbour, known as Knight's Quarter.
Client Elsa St John's Lane Ltd
Architect Squire & Partners
Structural Engineer Heyne Tillett Steel
Project Manager Rockhopper Real Estate
Services Engineer DSA Engineering
Planning Consultant Savills
Rights of Light Lumina
Status Completed 2025
WiredScore Gold
Targeted BREEAM Excellent
Design
The original building's poor street animation and outdated façade required considerable change to accommodate modern working environments. Thoughtfully reimagined, the scheme now unlocks the building's potential at the heart of Clerkenwell's thriving design hub.
The ground floor, originally constrained by deep lightwells, has been reconfigured with lightwells infilled to brighten the reception, animate the streetscape and activate 1,711 sqft of new retail frontage. The mansard has been carefully reconsidered and rebuilt, straightened to step the new fifth floor back from the main façade to preserve views towards St John's Gate. Plant equipment has been minimised at roofline, with the remainder relocated to the basement, allowing space for a green roof and the fifth floor extension, delivering 3,154 sqft of additional office space and a new roof terrace.


Interventions
New floor-to-ceiling Crittall-style windows, inspired by the area's warehouse heritage, replace the original underperforming windows, while dramatically improving thermal performance and natural ventilation.
Inside, communal areas feature refined timber finishes and contrasting materials, creating a warm environment within the light-filled, open-plan office floors.


Sustainability
A retrofit approach retains the existing structure, reducing environmental impact in line with London Plan requirements and GLA Energy Team guidance. Air source heat pumps and basement-positioned plant equipment minimise visual impact, whilst a biodiverse green roof and photovoltaic array contribute to sustainability.
Designed to achieve BREEAM Excellent, the scheme achieved WiredScore Gold, creating a contemporary workplace that supports health, flexibility and community for all occupants.