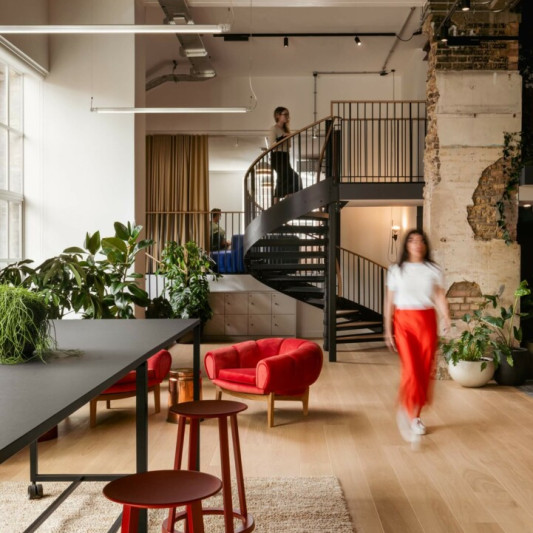
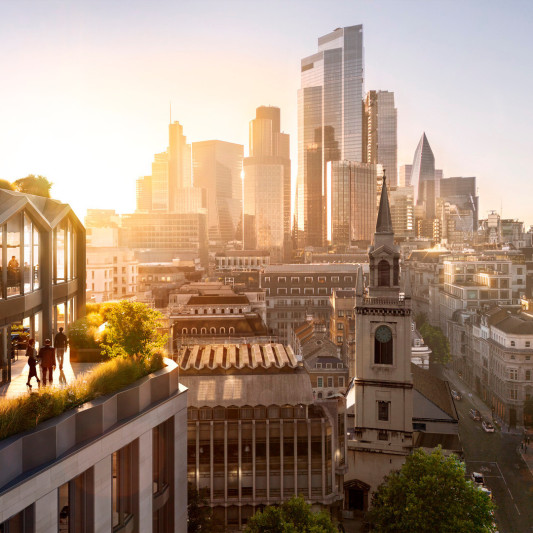
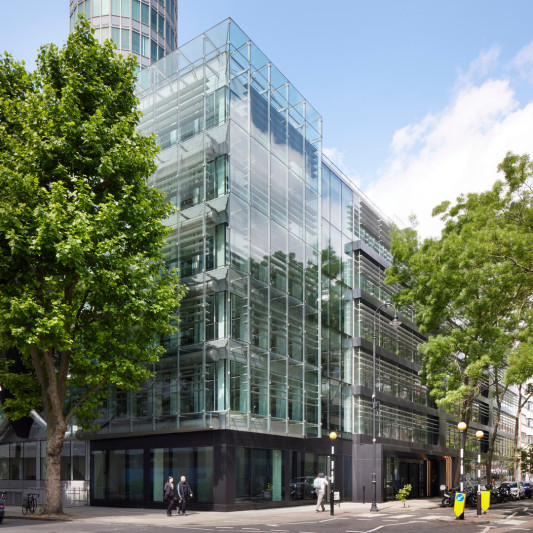
Originally a Victorian warehouse building, St Chad’s Place was acquired by the practice in 2003 to become a café, restaurant and bar providing facilities for the public and the practice.
The building was designed with minimal intervention: The brick walls were simply sand blasted, and the original timber trussed roof was kept and a roof light added. Full height doors that overlooked the street were reinstated and, when open in summer, allow direct interaction with the street. A long counter of cream resin runs along one wall at waist height, encouraging an intimacy between staff and clientele.
The back of the building has been simplified, and a full height wall hides all the services, toilets and storage. Out of this wall emerge a number of functions rather like an advent calendar, including signage, a plasma screen, and a menu board. The wall is covered by a photograph which references the nearby station platforms.
Client Squire & Partners
Contractor Circus Ltd
Services Peter Deer and Associates
Structure Price and Myers
Photography Will Pryce, James Jones