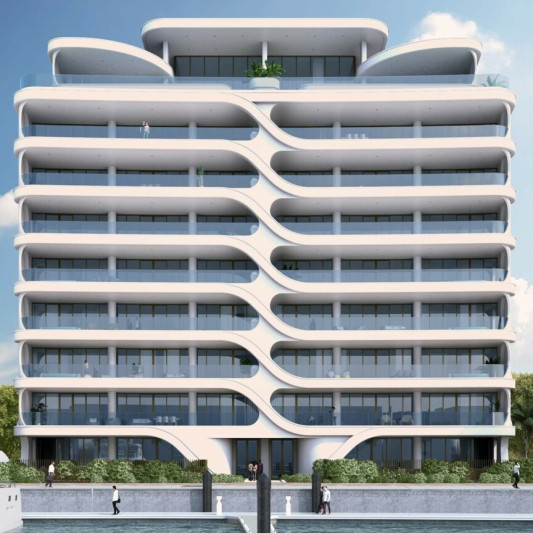
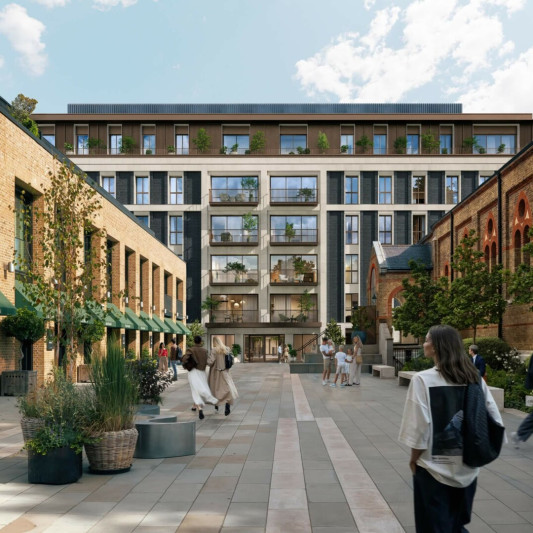
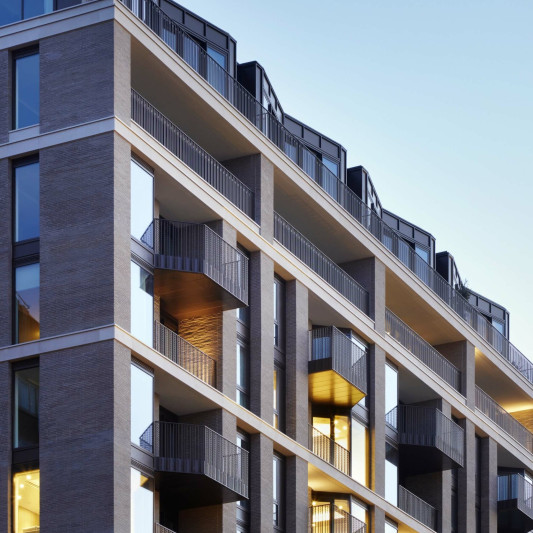
The scheme is split into two distinct buildings of thirteen and nine storeys. The primary building has a limestone frame, with the top floors stepping back to lightweight penthouse pavilions that exploit views over Hyde Park. The frame meets the ground in a series of columns, behind which a dramatic porte cochere with curved limestone walls announces the building’s entrance.
The smaller of the two buildings marks the shift from the larger scale of the edge of the park to the domestic scale of the Georgian streets behind.
Between the wings of the main building a central garden laid out in a formal manner with hard and soft landscaping and clipped trees pays homage to the traditional London Square. A reflecting pool visually connects with the spa in the lower ground floor of the main building.
The Knightsbridge was awarded ‘Residential Development of the Year 2006′ at the Property Awards.
Client Knightsbridge Developments Ltd
Landscape Design Scape
Project Manager Knightsbridge Project Management
Services WSP
Structure WSP
Status Completed 2006