Designs for Holland Park Gate on Kensington High Street comprise a sustainable mix of uses including residential, cinema, workspace and retail, with phase 1 completed in 2026.
The development regenerates the original 1926 Odeon Kensington cinema, sited opposite the Design Museum and surrounded by established residential townhouses within a sensitive conservation area.
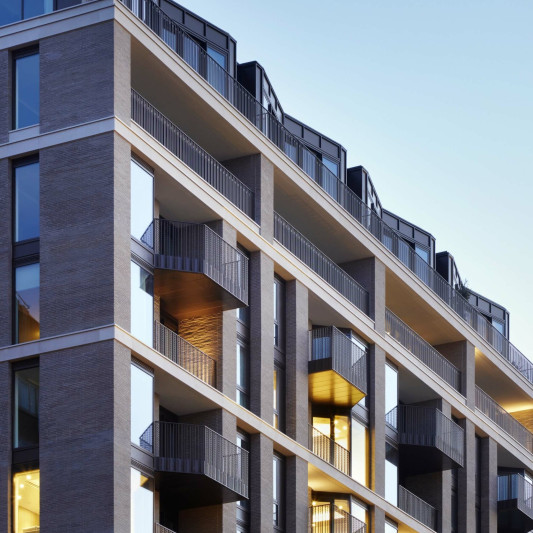
New buildings that take inspiration from the cinema’s grand architectural language are also incorporated, with contemporary flowing masonry and patterned metalwork. The public space at the front of the buildings is greatly enhanced, landscaped and animated, and a new private courtyard garden is available for use by occupiers of the development.
Client Minerva Ltd
Development Manager Delancey
Landscape Gross Max
Project Manager Second London Wall
Planning Consultants Montagu Evans
Quantity Surveyor EC Harris
Services Hoare Lea
Structure AKT II
Status Phase 1 Completed 2026


The vision for Holland Park Gate was to create a highly creative but timeless place to live, work, eat drink, relax and play. The overall development creates eight contemporary townhouses, 54 residential apartments (including 20 affordable), workspace, a 1,000 seat cinema and retail in five buildings.
This includes the reinforcement of the retail provision at the north end of Earl’s Court Road, formerly a Royal Mail sorting office. The completed development will deliver a fully mixed-use regeneration of a classic landmark with a new state of the art cinema.
1926 Cinema
During its lifetime, much of the quality of the original interior was removed or irreparably damaged as a result of conversions to multiple screen cinemas. Our designs restore the neo-Grecian façade, establish a multi-screen modern cinema facility below ground, and create a new residential neighbourhood orientated towards the rear of the site.


Façade details
The cinema use and its grand architecture and interiors are celebrated through their preservation and their influence on the new architectural elements and details.
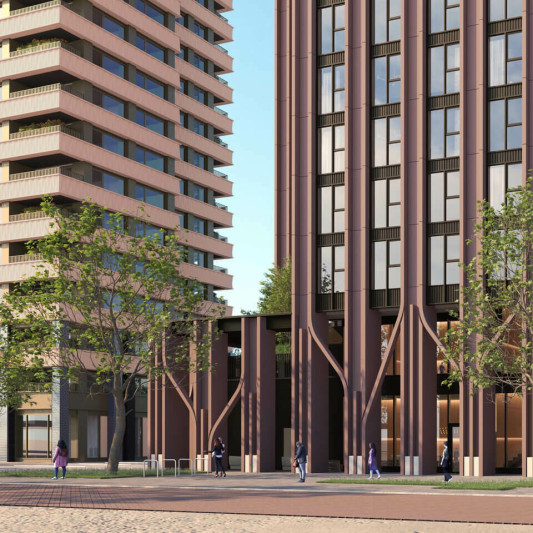
The design approach sought to complement the retained 1920s neo-Grecian entrance of the cinema. A repetitive flowing cast façade is designed as a draped veil backdrop to the grand proscenium arch, referencing grand velvet curtains and providing a series of elegant vertical waves across the building.
The flowing veil concept is applied to other buildings within the development using a handful of materials, including bronze anodised aluminium fins as a darker counterpoint to the pale masonry. the Fine metalwork details capture organic and geometric patterns across the family of buildings.