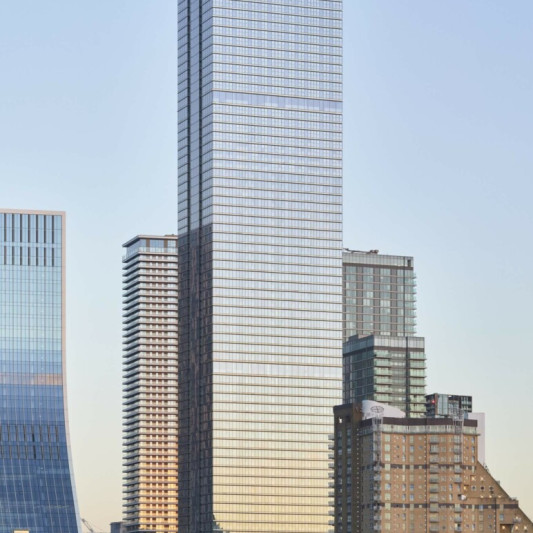
Squire & Partners designed the masterplan for Chelsea Creek, a new residential development which sets apartments around a newly reinstated series of canals in Fulham. Located on a 7.5-acre brownfield site in a waterfront location, the development is comprised of new, high quality homes, commercial spaces, publicly accessible waterside parks and communal areas. The scheme also restores and refurbishes an existing lock, presenting a unique connection to the River Thames by creating a series of new canals which run through the waterfront neighbourhood.
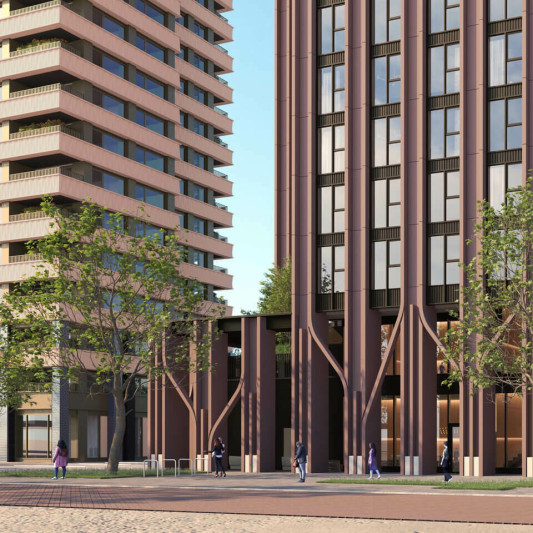
The affordable housing portion of the masterplan consists of three elements; two rows of apartments which evolve the Chelsea Creek canal side language, and a new tower building – a counterpoint to the tower in Phase I.
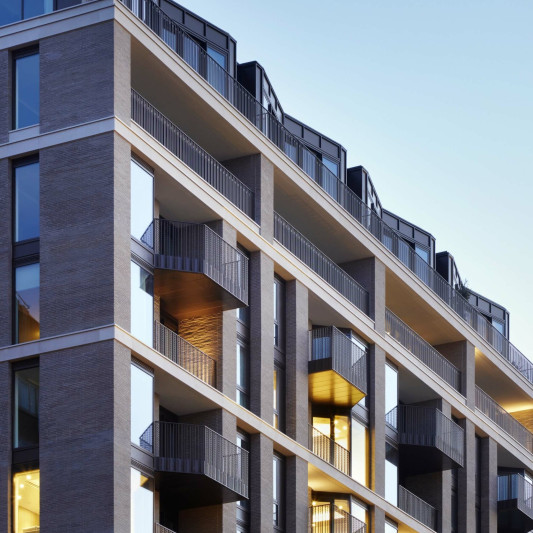
The canal side affordable housing in Building H to the west of the canal consists of 87 Social Rented and 24 Intermediate units, and to the east of the canal in Building G there are 35 Intermediate units. The design of the façades is tenure blind, with an approach that complements the earlier phases of the project – emphasising vertical bays and alternating brick colours.
Client St George Central London
Planning Consultant Barton Wilmore
Services Cooper Homewood
Structure Patrick Parsons
Status On site