Detailed proposals have been submitted for 42 High Street Birmingham, a mixed-use development comprising new homes, retail space and generous public realm in the heart of Birmingham city centre.
Proposals would transform the long-vacant landmark site into a new eastern gateway to the city centre.
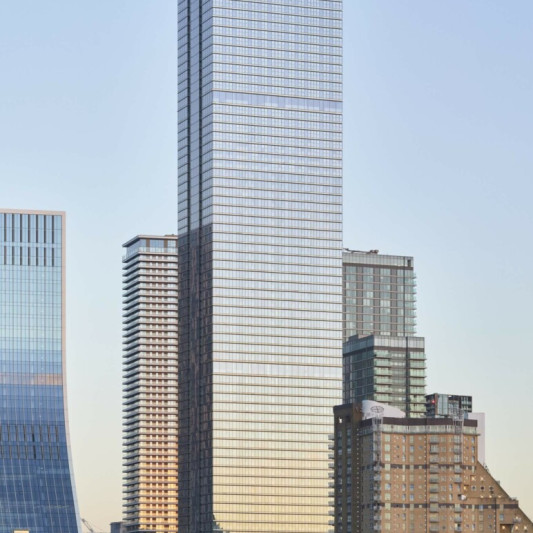
The design of the development creates a distinctive landmark that would complement the city’s skyline, respect key views and reference the civic materiality of the surrounding and emerging city centre.
Client Bluecastle Capital
Architect Squire & Partners
Landscape architects Layer Studio
Planning consultant Iceni Projects
Status Planning


Proposals for the site - located within Birmingham’s City Centre Growth Area
Situated next to Moor Street station and the future HS2 Curzon Street station, proposals respond to the city’s Birmingham Central Heart Prospectus – its long term vision for the regeneration of this strategically important area – with 51% of the site given back as publicly accessible space, improving the connectivity between the city’s commercial core and future HS2 station.
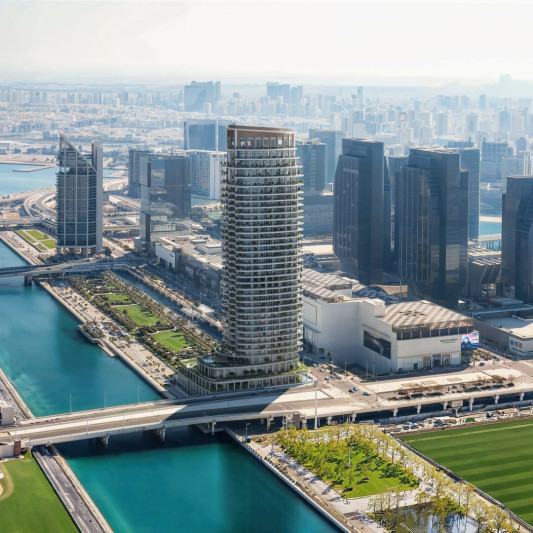
The development is designed to sit within Birmingham’s emerging cluster of tall buildings, reflecting the ambitions set out in the Prospectus for a higher-density city centre quarter as its skyline evolves to support the arrival of HS2.
The proposals include:
- 53-storey landmark building providing 729 build-to-rent homes across a mix of one, two and three-bedroom apartments, with extensive residential amenity
- 346 sqm of ground floor flexible commercial space
- 1,677 sqm of new landscaping, lighting, and public art – replacing the site’s blank facades with active frontages
Architecture and public realm
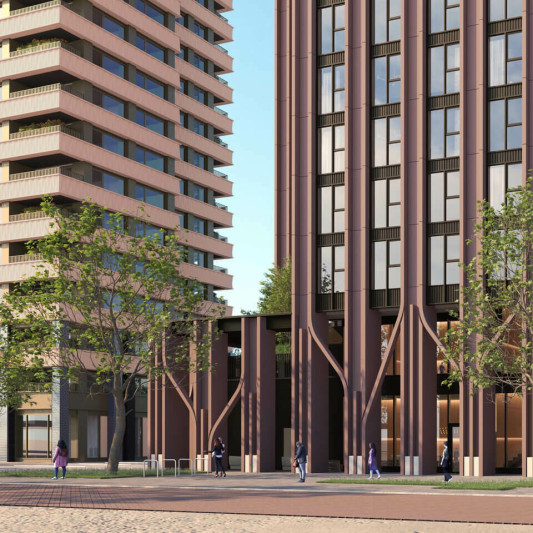
The contemporary design includes a setback colonnaded base that would widen Carrs Lane, expand the area of public realm and activate the street level with retail. The crown of the building repeats the arched colonnade language, and a drop shoulder at Level 48 would provide residential amenity with social lounges and an external landscaped terrace.
The public realm has been designed by landscape architects Layer Studio, working closely with Squire & Partners to create a network of distinct character areas across the site.
A ‘workshop garden’ at the eastern edge of the site greets pedestrians arriving from HS2 Curzon Street with a quieter, plant-filled seating area anchored by a piece of civic art. A rich, red material palette draws on Birmingham's industrial heritage, echoing its traditional brickwork. At Level 48, the roof terrace continues this narrative with materials reclaimed from the existing building repurposed throughout the landscaping.