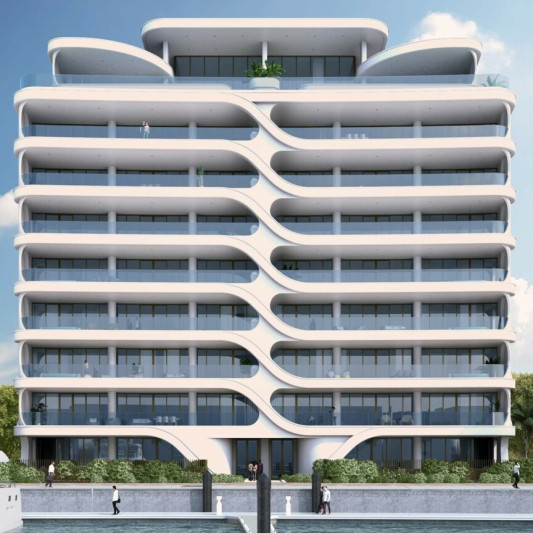
Squire is the first of two residential apartment buildings by Squire & Partners for Albany Marina, situated on New Providence Island in the Bahamas. The waterfront development comprises eight marina residences designed by international architects including Bjarke Ingels and Morris Adjmi.
Squire houses 26 private apartments spanning between 2,700 and 8,100 sq ft within a nine-storey building, including a pair of duplex penthouses. Levels 1 to 7 accommodate single-storey residences with up to six bedrooms, and a pair of duplex penthouses occupy Levels 8 and 9. Each residence maximises indoor-outdoor living with distinctive terraces spanning 25ft, offering an expansive terrace and spa area.
The design of Squire responds to the site’s specific climate and context as a waterfront apartment building in the Caribbean by delivering a hurricane rated structure. The extent of the terraces improves solar shading, allowing for greater use throughout the year. Climate considerations combined with a high quality, crafted design that responds to its context has created a building that celebrates the ultimate in modern island living.
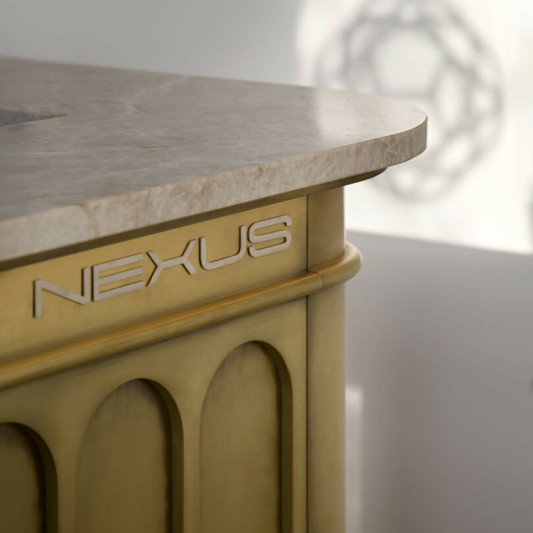
Client NEXUS Luxury Collection
Executive Structural Engineer DeSimone
Executive Services Engineer EXP. U.S. Services Inc.
Local Architect Michael Diggiss and Associates


Concept
The design takes inspiration from the hulls of boats in the marina and the natural form of wave crescents and sand, with undulating curved terraces that form the defining feature of the building and provide a generous indoor-outdoor living experience.
The curves of the façade contrast with the strong geometric forms of the neighbouring residences on the marina.

Materiality
The external façade is designed to maximise views across the marina, while walls between apartments are articulated as fins, encasing the primary structure and providing privacy. Full height glazing creates light-filled interiors and a white render provides a crisp finish in keeping with the surrounding architecture. Frameless glass balustrades afford panoramic vistas of the marina and ocean beyond.
Crafted natural materials reminiscent of boat construction, such as bronze detailing and timber accents, embellish and accentuate the façade’s horizontal elements, whilst distinguishing the building within the wider masterplan.


Interiors
The ground floor is characterised by a flowing plan and a reception area that features curved interiors and niches to home furniture and artwork. The calm and coastal-inspired material palette includes textured, sandy tiles that generate a sense of movement, and artworks with pops of blue to contrast with the crisp white walls.
A site-specific bespoke chandelier by Haberdashery in the entrance lobby has individual cast glass elements that cast watery shadows, adding movement to the space.
The penthouses offer an additional layer of craft. Bespoke rooftop pools and hot tubs are wrapped by a white surround which is carved away to reveal an infinity edge, creating a waterfall over a turquoise mosaic tiled edge.