Upstairs forms part of Squire & Partners’ redevelopment of the Department Store, and creates a new 5,000 sq ft rooftop social space with a bar, lounge area and dining spaces for the practice’s staff and guests, as well as a landscaped roof terrace.
The roof design is based on a series of copper clad roof lanterns supported by a solid oak frame which aligns with the existing building structure. An external terrace, accessed through full height Crittall glazed doors, runs the length of the building and is landscaped with steel planters containing a variety of plants and trees.
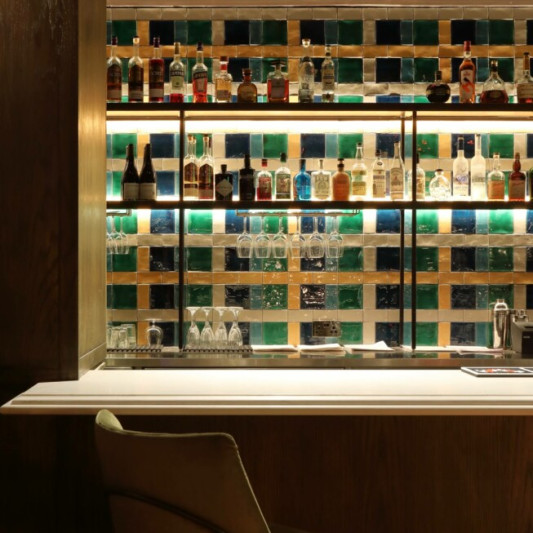
Inside, the bar is a continuous run of untreated pewter with a copper skirting. High solid oak tables provide a relaxed area for eating and drinking, while the lounge area is marked by a full height copper clad wall housing a wood burner, with silk and wool rugs and leather sofas.
The separate Roseberry Room provides a large rooftop meeting room which can also be used for private dining.
Client Squire & Partners
Architect Squire & Partners
Interior Design Squire & Partners
Photography James Jones
Status Completed 2017