In 2003 a masterplan for the redevelopment of a large space between Liverpool’s key tourist sites and the city’s main transport and shopping centres received planning permission, and Squire and Partners were appointed to design a landmark hotel for Hilton.
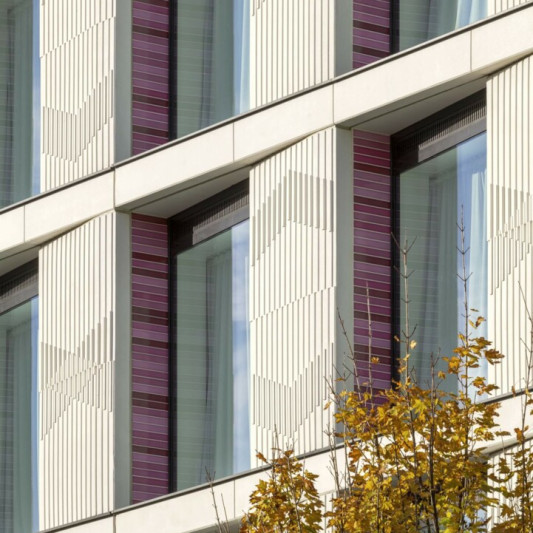
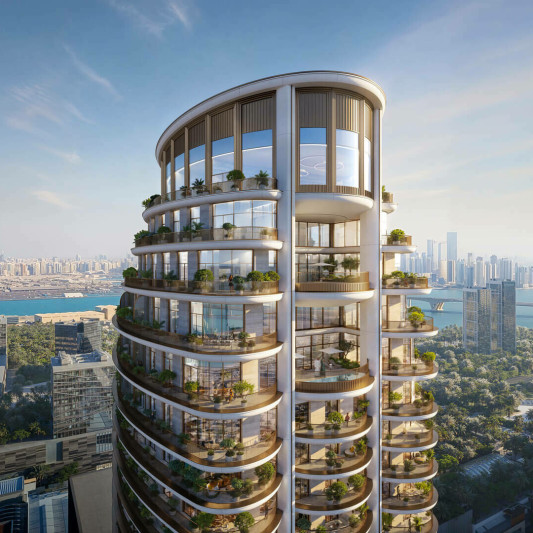
The structure of this pre cast masonry building is based on a repetitive module planned around the geometry of a curve. The building’s facades express their internal uses: On the lower floors the façade is more solid and contains the windows of hotel rooms. By contrast the hotel’s executive level has floor-to-ceiling glazing and stone fins. Beyond, columns continue up the building to support the top floors, which form a loggia of residential apartments with opaque and translucent glazing.
On the park side, a lightweight single storey pavilion and contains publicly accessible spaces including restaurants and cafes that give a permeable edge, and open up into the park during the summer months.
Client Grosvenor
Planning Consultant Drivers Jonas
Services WSP
Structure Watermans
Status Opened 2009